Isometric Residential Cutaway — 3ds Max ArchViz Study
Isometric 3D architectural cutaway visualization built in Autodesk 3ds Max for real-estate and interior space planning. Presents clear spatial circulation across the living room, slatted wood partition, open kitchen island, dining zone, and glass-railed balconies.
- Client
- Architectural Visualization Study
- Role
- 3D Architectural Visualizer
- Software
- Autodesk 3ds Max, PBR Interior Lighting, Adobe Photoshop
- Deliverables
- High-resolution isometric 3D apartment floorplan cutaway
- Key technique
- Clean architectural wall sectioning, custom millwork, and warm balanced interior daylighting
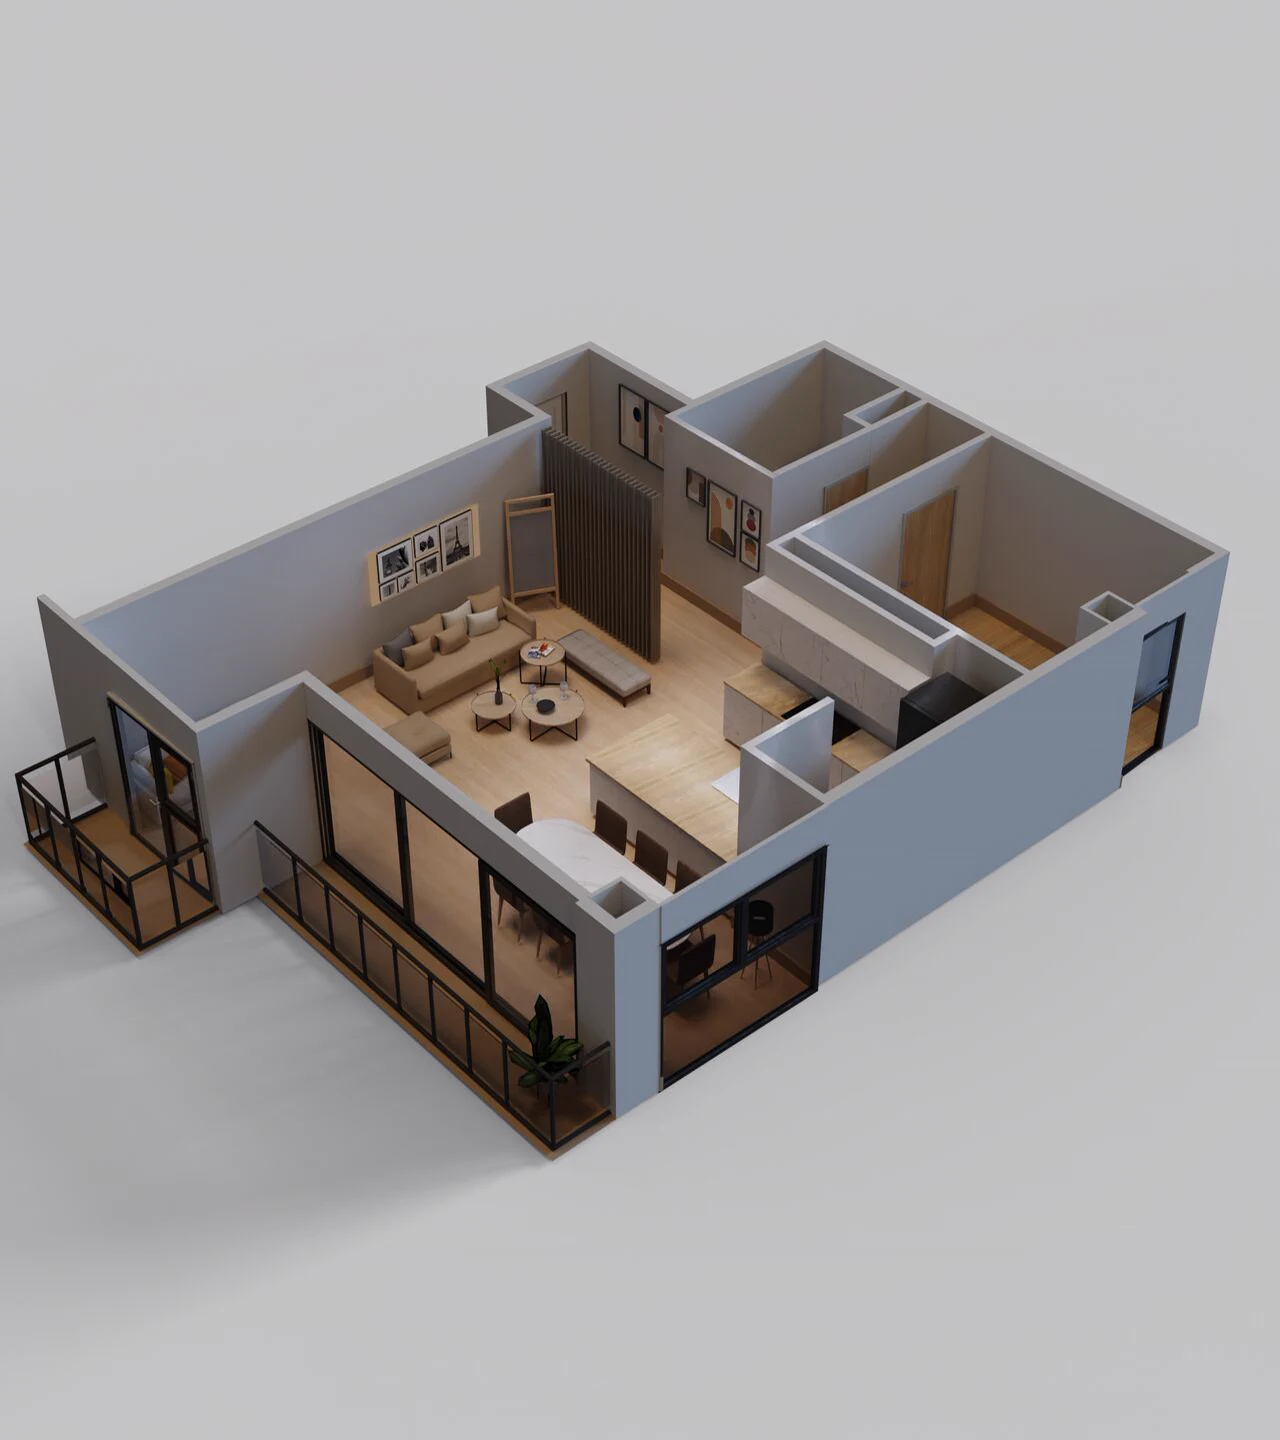
1. Spatial Cutaway Modeling & Interior Lighting Balance
Modeled full-scale architectural partitions, black steel window mullions, wood flooring planks, kitchen cabinetry, and interior furnishings in Autodesk 3ds Max. Overhead soft studio illumination is paired with warm interior practical bounce so every room remains readable in a single isometric frame.